Project
Lantern House
Classic white, rich wood and a warm, welcoming glow.
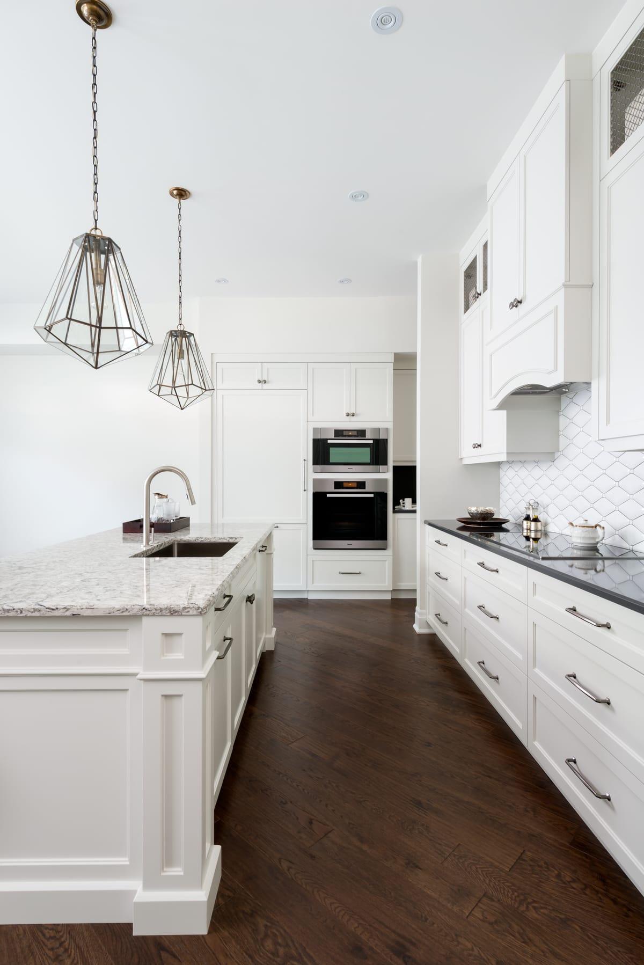
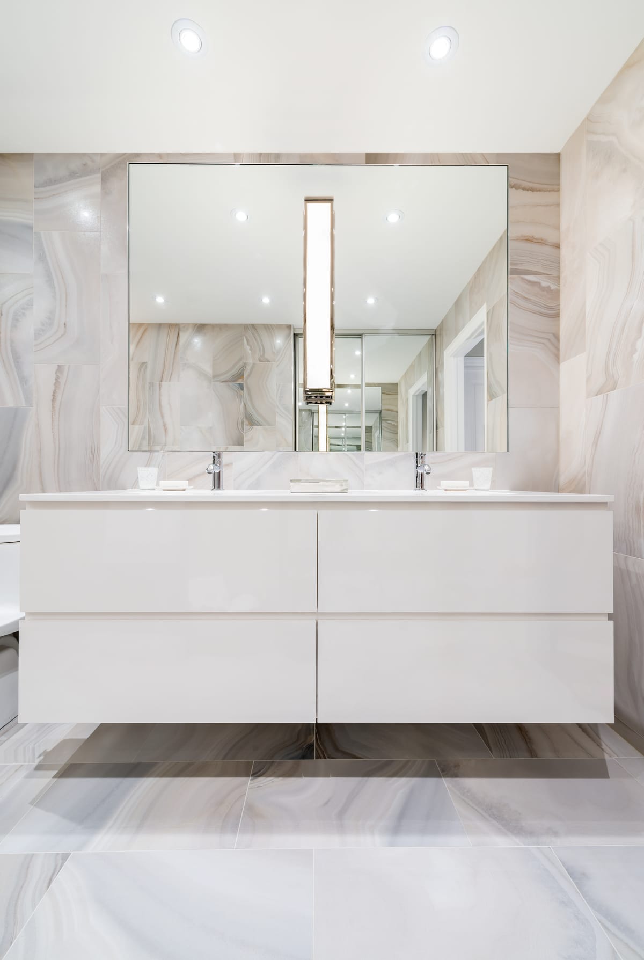
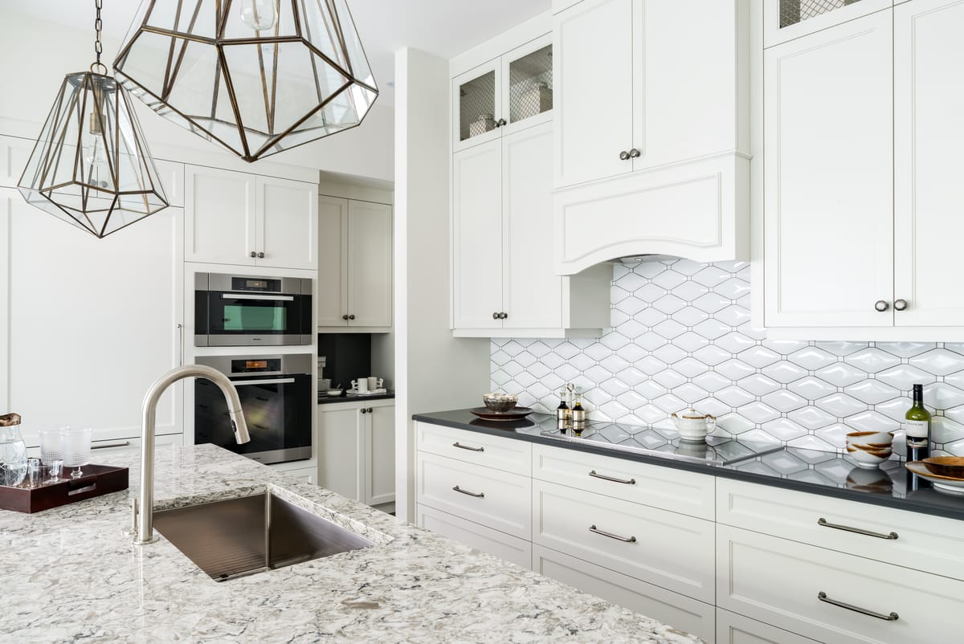
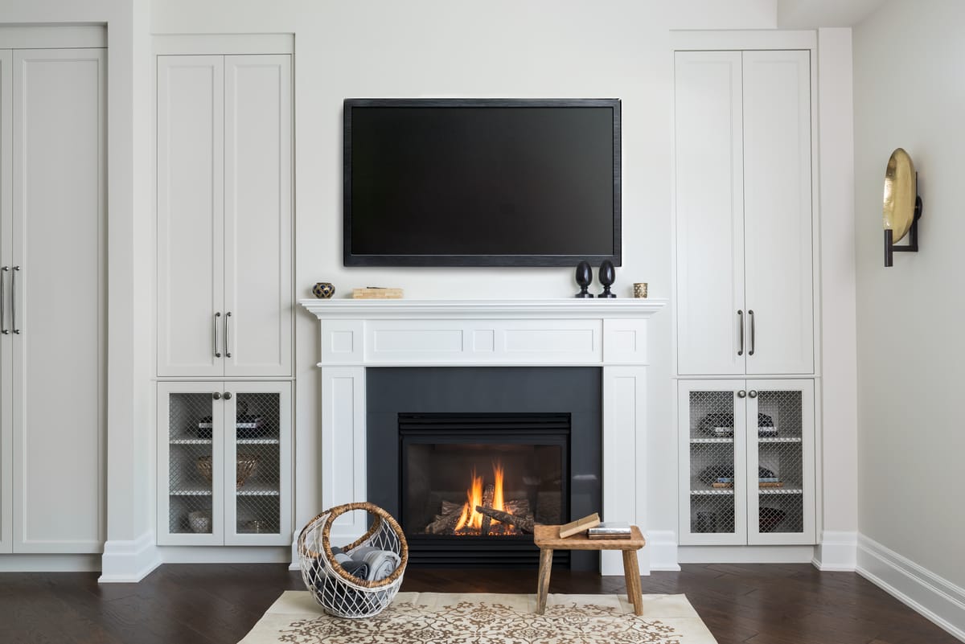
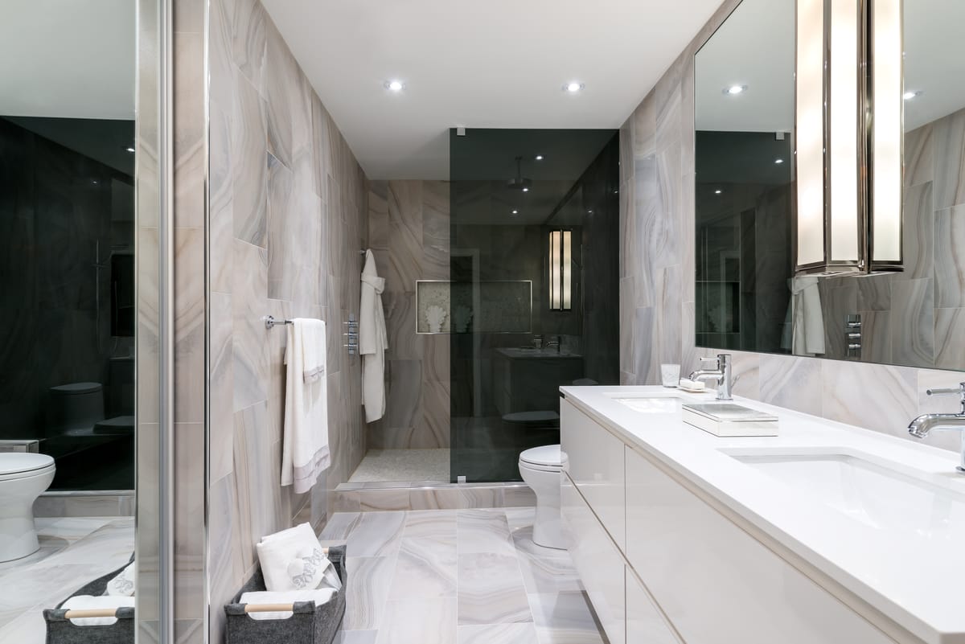
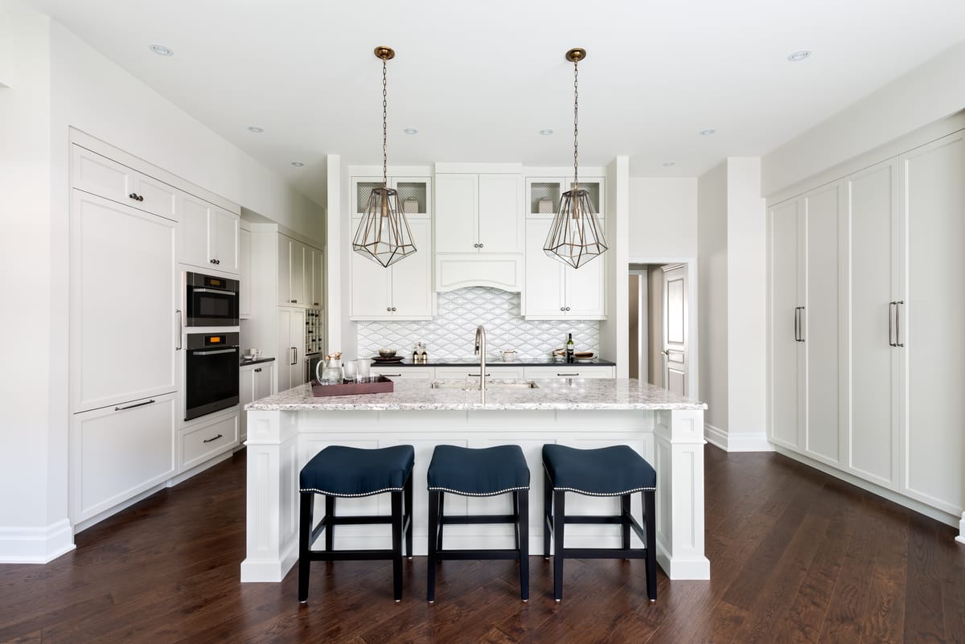
This family home blends classic craftsmanship with modern ease. The kitchen centres on a generous island topped in speckled stone and lined with navy upholstered saddle stools, beneath a pair of geometric glass-and-bronze lantern pendants. White transitional cabinetry stretches from floor to ceiling, hiding integrated appliances and a full pantry wall, while an arched hood and a shimmering ogee tile backsplash add gentle curves. Double wall ovens, dark perimeter countertops and rich oak floors complete a space built for family life. In the family room, a white fireplace mantel is framed by custom built-ins with mesh-glass doors. The ensuite offers calm, spa-like relief with large-format stone-look porcelain, a floating white double vanity, a wide mirror with vertical lighting and a smoked glass shower. Practical, generous and inviting, it is a home designed for everyday living.
Photography by Gillian Jackson