Project
Agate & Walnut
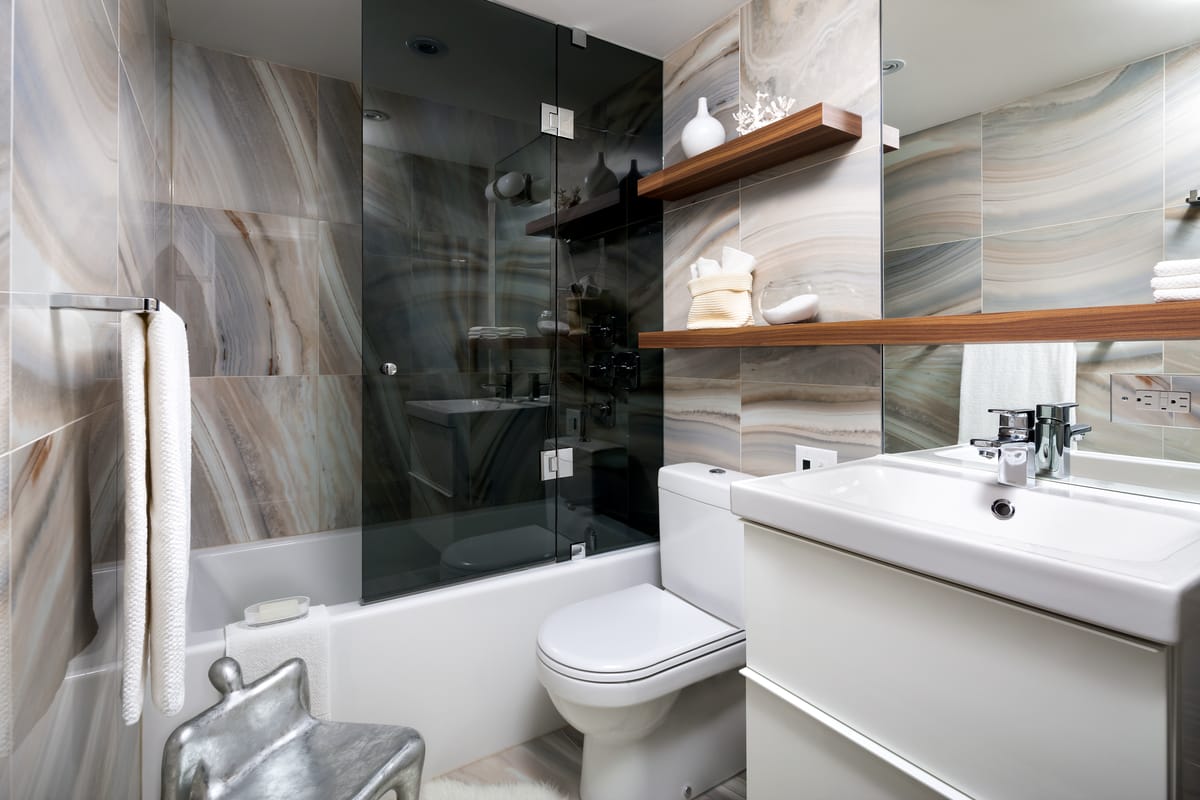
Swirling stone, warm walnut and bright, easy living.
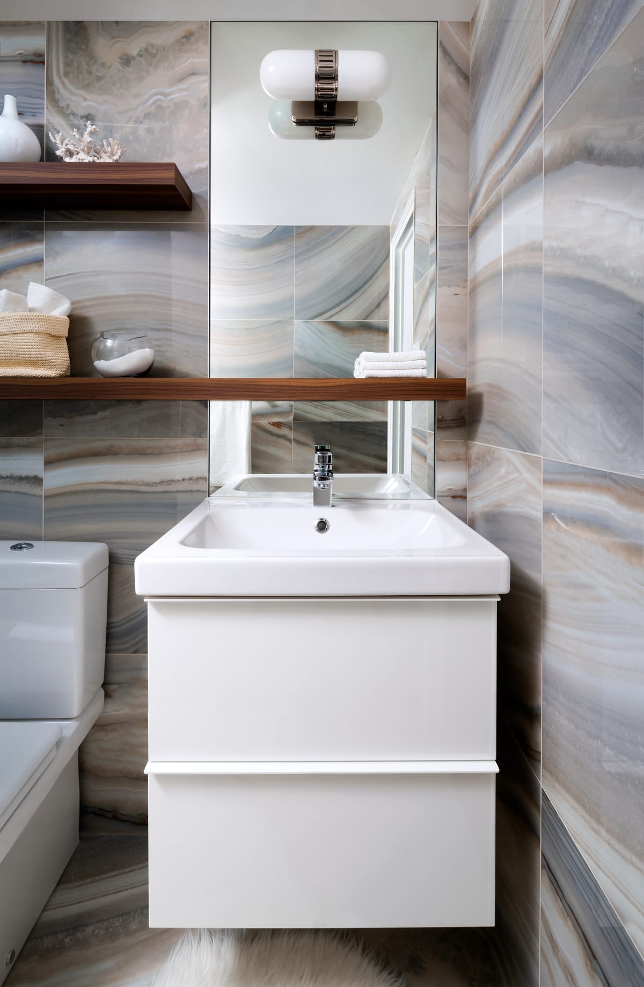
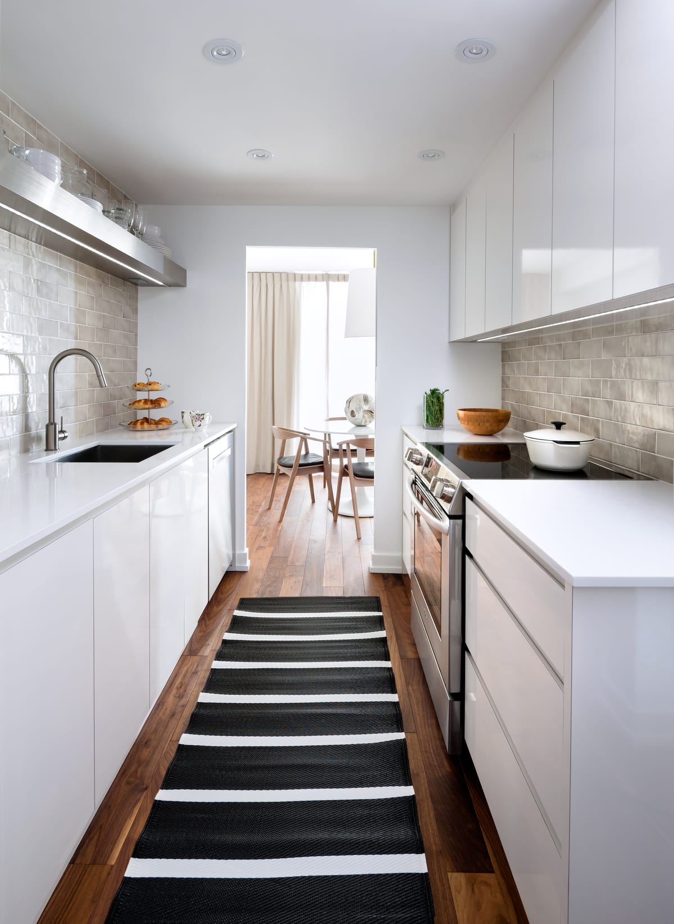
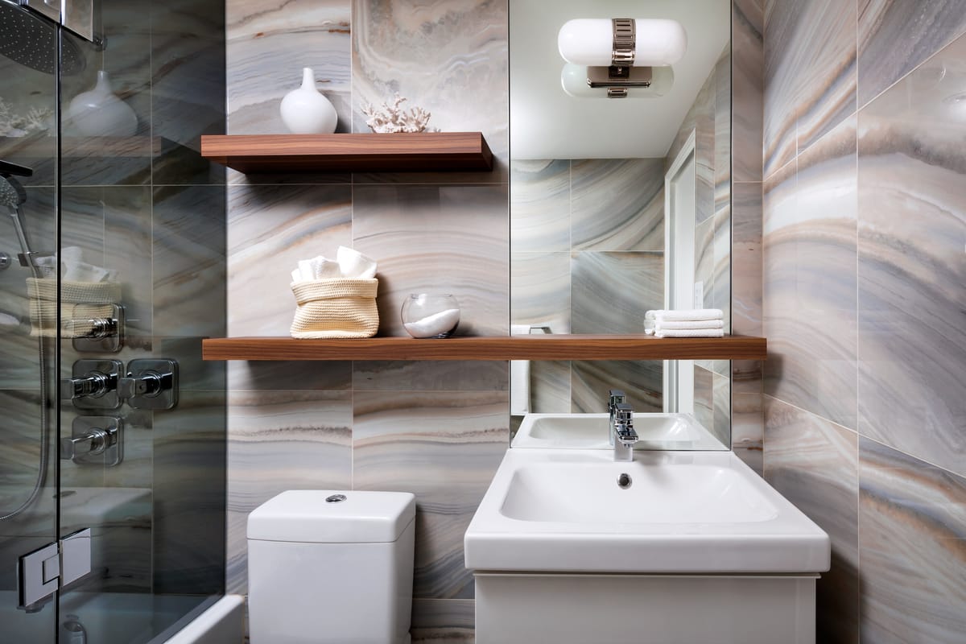
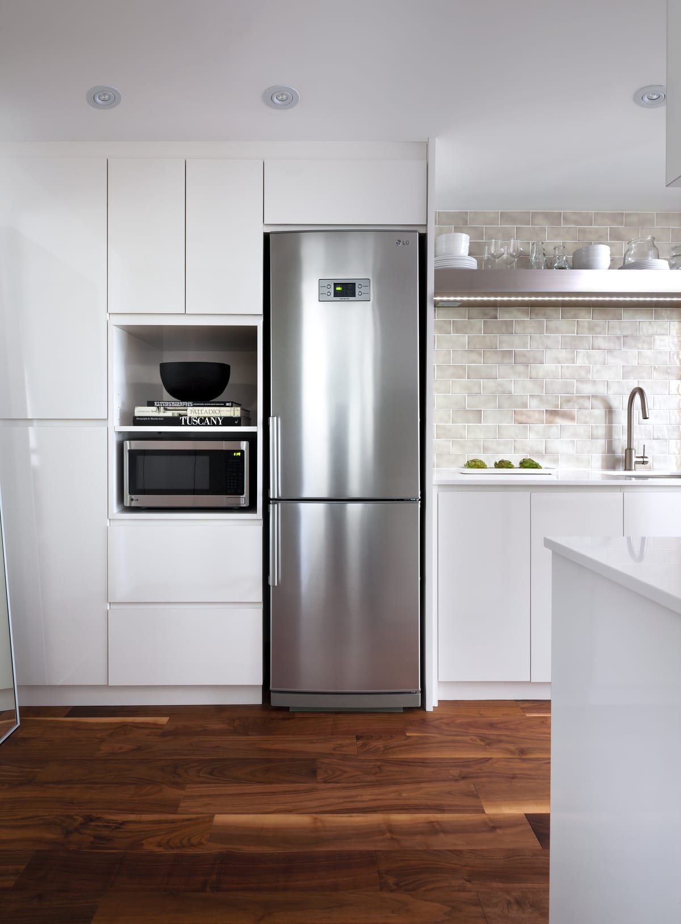
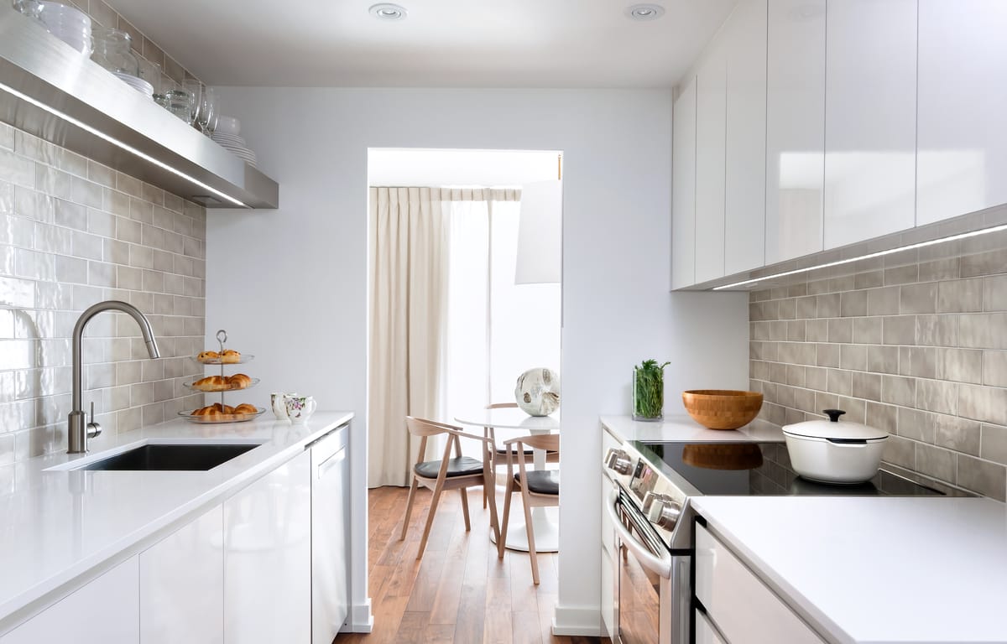
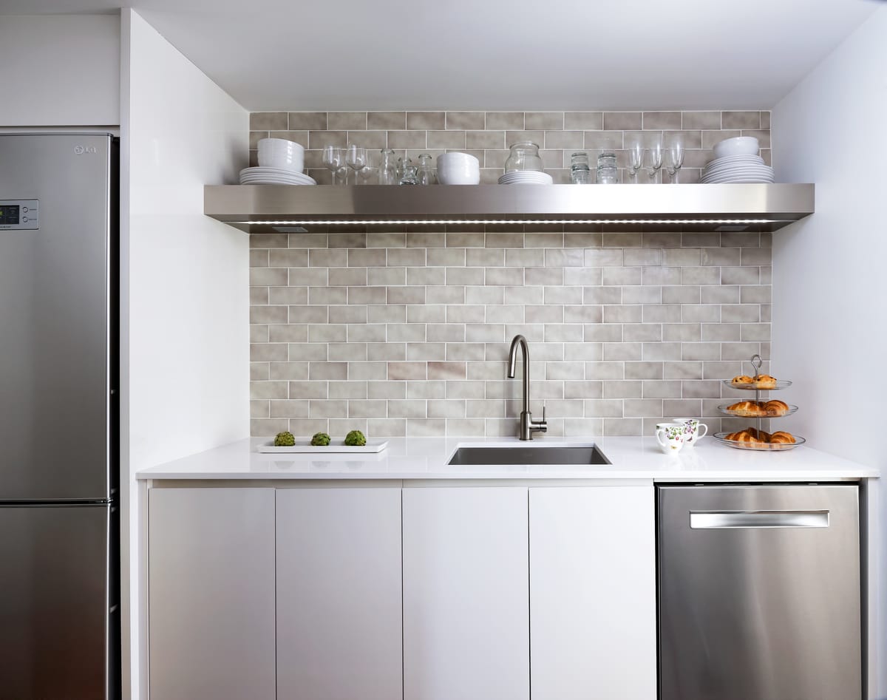
This compact home proves that small spaces can make a big impression. In the bathroom, large-format agate-look tile swirls across every wall in ribbons of blue, grey and sand, turning the room into a work of natural art. Walnut floating shelves bring warmth and handy display space, while a floating white gloss vanity, a tall slim mirror and a capsule sconce keep the look light and open. A frameless glass screen lets the stone pattern flow uninterrupted. In the kitchen, white high-gloss galley cabinetry reflects the light, set against a handmade-look grey subway tile backsplash and a stainless floating shelf with under-lighting. Rich walnut floors and a striped runner lead the eye to a sunny dining nook. Clean, bright and cleverly planned, every square foot earns its place.
Photography by Brandon Barre